Booking a meeting for 60 people looks like a simple decision. A room, some chairs, coffee at the back. Most venues in the Perth CBD can do that much.
The difference shows up on the day, when the numbers move, the format changes, or something needs to be brought in through a door. This is what a purpose-built convention centre puts behind a meeting room, and why it matters when evaluating corporate meeting venues Perth wide.
The room that stretches: why flexibility matters more than room size
Meeting rooms in most buildings are fixed. The walls are where they are, and the capacity is the capacity.
At the Perth Convention and Exhibition Centre, several meeting rooms are separated by operable walls. Meeting Rooms 1, 2 and 3 run at 140 m² each, take 130 people theatre style, and open into each other. Two combine to 277 m² and 270 theatre. All three combine to 428 m² and 405 theatre. River View Rooms 4 and 5 do the same, combining to 583 m².
In practice that means a plenary can split into breakouts and come back together inside the same footprint. It also means a registration list that grows by 40 people in the fortnight before the event does not force a change of venue.
More than a corridor: what an attached foyer actually does
A foyer sounds like a corridor. It is closer to a second room you did not pay attention to when you were comparing floor areas.

The Northern Foyer runs 420 m², the Southern Foyer 396 m² and the Theatre Foyer 506 m². Catering sets up there, so arrival coffee and stand-up lunch do not happen over the top of your presentation setup. Registration desks go there. So do small trade displays, poster boards and end-of-day drinks.
For a full-day session, having somewhere to send 100 people for 30 minutes is the difference between a break and an interruption.
Growing pains: what happens when a meeting becomes a conference
Recurring corporate events tend to grow. An annual strategy day becomes a two-day program. A user group becomes a conference with an exhibition attached.
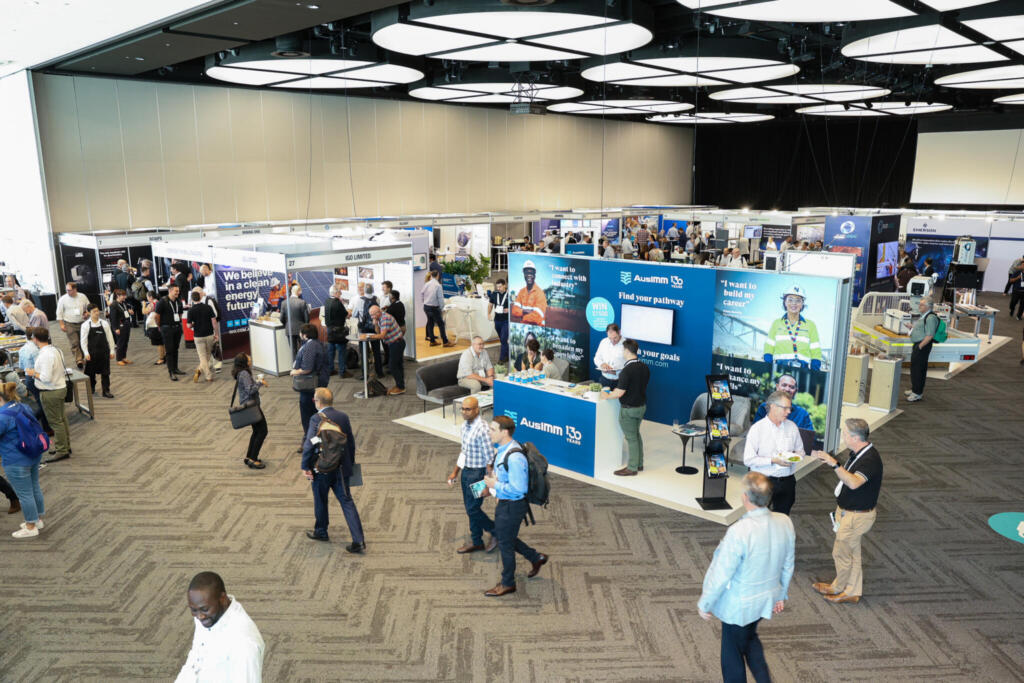
The progression here runs from a 33 m² boardroom for 12 people, through 23 meeting rooms, into the BelleVue Ballroom at 1,700 seats, the 2,500-seat Riverside Theatre and six exhibition pavilions combining to 16,644 m². Every step of that happens in one building, with the same account management team and the same loading dock.
That continuity is worth more than it sounds. Changing venue costs you the institutional knowledge of how your event runs.
The tech safety net: why in-house audiovisual matters
Every meeting room includes WiFi connectivity and audiovisual technology supported by AV Partners, the in-house partner on site.
The difference is not the equipment list. It is that the people who know the room are already in the building. When a presenter arrives with a file that will not open, or a hybrid session needs a second camera, the response time is measured in minutes rather than in a call-out.
Behind the scenes: why loading dock access matters for a meeting
It matters the moment you are bringing anything in. A product to launch. Display equipment. Staging for an awards presentation tacked onto the end of a conference.
A purpose-built venue has a dedicated goods entrance, loading bays and rigging points designed for freight, not a service lift shared with the kitchen. For interstate exhibitors and suppliers sending gear into the Perth CBD, that access is often the practical constraint on what the event can include.
Removing barriers: are convention centre meeting rooms accessible?
All function rooms are wheelchair accessible. The narrowest doorway in the building is 800 mm, in Meeting Rooms 10 and 11, and the boardroom doorways are 850 mm. There are 23 accessible parking bays on site, and multiple visitor entrances.
Government and association buyers score accessibility formally in tenders, so those numbers are worth having before you are asked for them.
Bigger isn’t always bigger: why large venues suit small meetings
This is the assumption worth correcting. A convention centre is not only for conventions.
Five boardrooms sit on Level 1, the smallest at 36 m² seating 8 people, the Executive Boardroom at 65 m² seating 16 around the table or 40 theatre style. When sourcing executive meeting spaces perth professionals prefer, these rooms book regularly for board sessions, interview panels and AGMs.
Location logic: getting delegates through the door
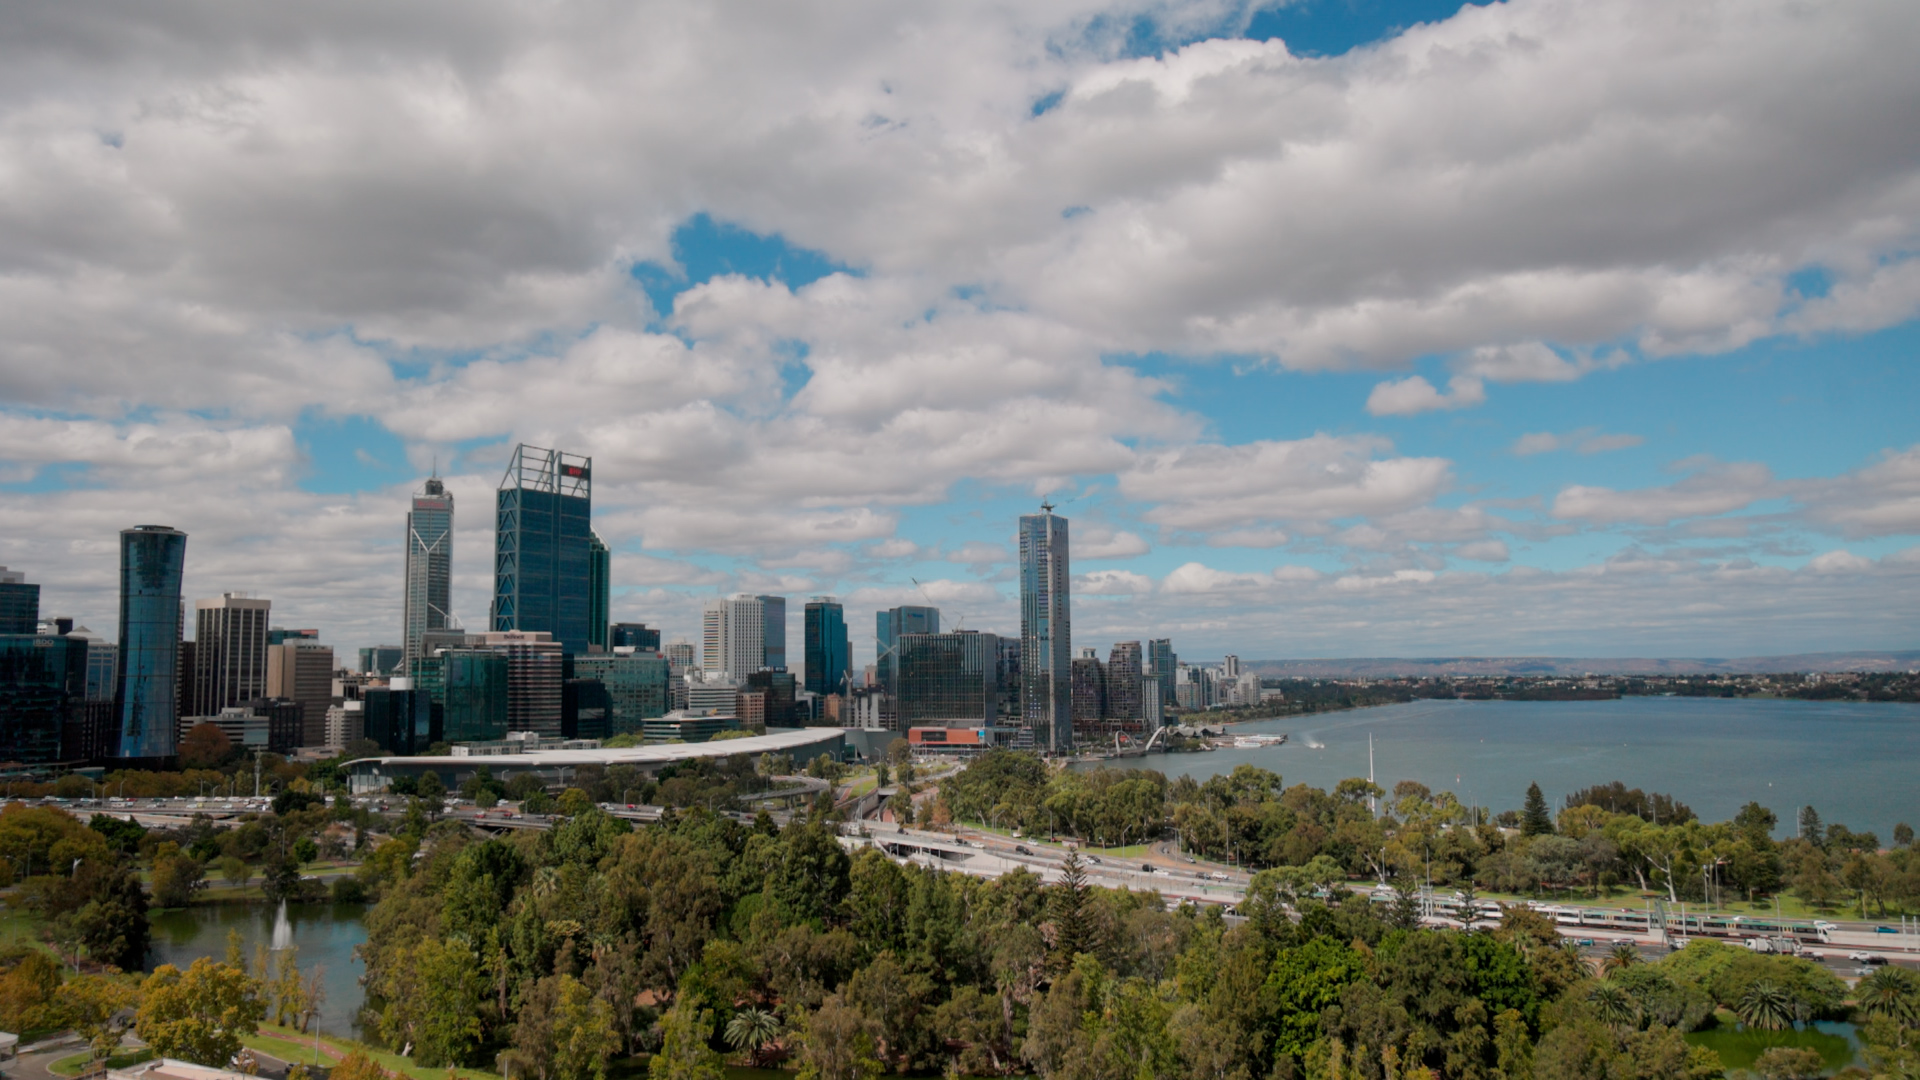

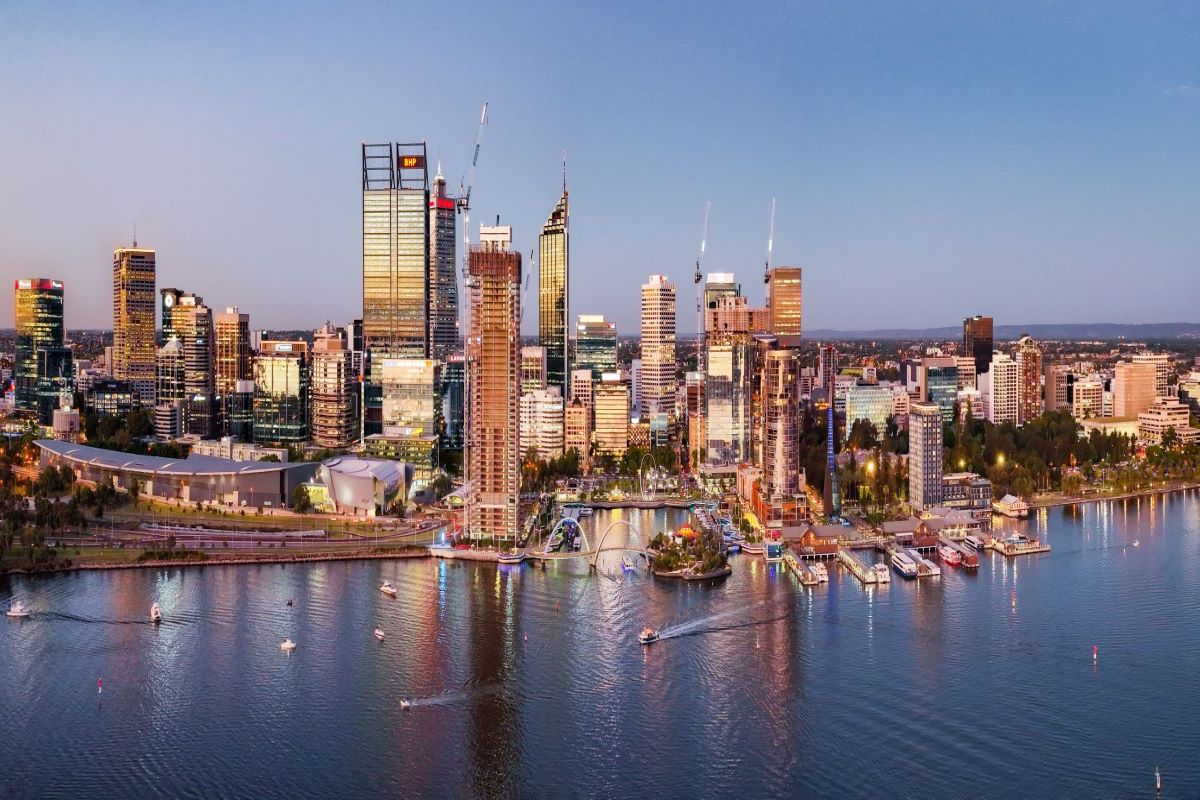
The centre sits at 21 Mounts Bay Road, across from the Elizabeth Quay precinct on the Swan River. Elizabeth Quay Station is minutes on foot, Elizabeth Quay Bus Station connects by pedestrian ramp, and parking beneath and around the venue is managed by City of Perth.
When booking meeting room hire perth cbd options, drawing people out of offices across the CBD for half a day relies heavily on seamless transit options to guarantee high attendance rates.
Frequently asked questions
- Can a convention centre host a meeting of 20 people? Yes. The boardrooms on Level 1 seat from 8 to 16 people at the table, and the Executive Boardroom seats 40 theatre style.
- Do meeting rooms come with catering space? Most rooms open onto a foyer with room for coffee breaks, stand-up lunches, networking drinks or small exhibitions.
- Can rooms be reconfigured during an event? Yes. Operable walls allow rooms to be combined or separated, and set-up styles can change between sessions with notice to your account manager.
- How do I check which room fits my numbers? Start with the size-by-size breakdown in our guide to meeting room hire Perth CBD, then confirm with the sales team.
What to do next
Send through your dates, your headcount and how you want the room set up. If the event is likely to grow, say so, because it changes which room we would put you in from the start.