Most meeting room enquiries start with a number. Twenty people for a board session. Sixty for a training day. A hundred and eighty for a conference breakout that needs to sit down to lunch afterwards.
When searching for flexible meeting room hire Perth CBD venues, layout flexibility matters just as much as capacity. The Perth Convention and Exhibition Centre holds 23 multi-functional meeting rooms across three levels at 21 Mounts Bay Road, in the Perth CBD. If you are comparing venues for meeting room hire Perth wide, this guide works through our spaces by group size so you can match your headcount to a room before making an enquiry.
How do you work out what size meeting room you need?
Four things decide the room: how many people are coming, how you want them seated, whether you are catering, and whether the group is likely to grow.
Set-up style changes capacity more than most organisers expect. Meeting Room 1 seats 130 people theatre style, 96 in classroom rows, and 45 around a U-shape. That is the same room three times over. Work out the format first, then the room.
The small-group sweet spot: meeting rooms for 8 to 30 people
Finding quality small meeting room hire Perth planners can rely on usually means a boardroom, and our boardrooms sit on Level 1 with a 2.7-metre ceiling.
- Boardroom 2 (36 m²): Seats 8 at the boardroom table, or 10 theatre style.
- Boardroom 1 (33 m²): Seats 12 boardroom, or 16 theatre.
- Boardroom 3 (40 m²): Seats 12 boardroom, or 25 theatre.
- Boardroom 4 (43 m²): Seats 16 boardroom, or 30 theatre.
- Executive Boardroom (65 m²): Seats 16 boardroom, 27 classroom, or 40 theatre.
These are the rooms for AGMs, board meetings, interview panels and executive sessions. They are also the answer to a common assumption, which is that a convention centre cannot do a meeting of 20 people. It can, and it has five rooms built for it.
Where workshops happen: meeting rooms for 30 to 50 people
Meeting Rooms 9 to 12 sit on Level 2 at 57 m² each, with a 3.6-metre ceiling. Each one takes 50 theatre, 30 classroom, 30 in a hollow square, 24 in a U-shape, 40 for cocktails or 30 seated for a banquet. The U-shape and hollow square options make them well suited to facilitated workshops and committee meetings.
There are also meeting rooms attached to the exhibition pavilions, which are worth knowing about if your meeting runs alongside an event on the floor:
- Pavilion 1 Meeting Room (44 m²): 40 theatre, 25 classroom, 22 boardroom.
- Pavilions 2 to 5 Meeting Room (59 m²): 50 theatre, 35 classroom, 28 boardroom.
- Pavilion 6 Meeting Room (60 m²): 50 theatre, 35 classroom, 22 boardroom.
The heavy lifters: meeting rooms for 50 to 130 people
The Media Suite (75 m²) takes 70 theatre, 45 classroom, 28 boardroom, and 50 for a cocktail function or a seated banquet. It suits announcements, briefings and launches.
Above that, Meeting Rooms 1 to 3 and Meeting Rooms 6 to 8 are the workhorses of the building at 139 to 140 m² each. Every one of them takes 130 theatre, 96 classroom, 54 in a hollow square, 45 in a U-shape, 90 for cocktails, 100 for a banquet and 70 for a dinner dance, under a 3.6-metre ceiling.
This is the band most conference breakouts and full-day training programs land in. Six rooms of the same size also means a conference can run six concurrent streams without anyone getting the small room.
Stepping up in size: meeting rooms for 130 to 200 people
At this size you are either combining rooms or moving to the river side of Level 2.
- Meeting Rooms 1 and 2 combined, or 2 and 3 combined (277 m²): 270 theatre, 200 classroom, 185 cocktail, 200 banquet, 170 dinner dance.
- River View Room 4 (276 m²): 270 theatre, 165 classroom, 185 cocktail, 150 banquet.
- River View Room 5 (308 m²): 290 theatre, 180 classroom, 205 cocktail, 180 banquet.
The River View Rooms have floor-to-ceiling windows over Elizabeth Quay and the Swan River, which matters for anything that runs into an evening function.
What happens if your event grows past 200?
You stay in the same building. Meeting Rooms 1, 2 and 3 combined give 428 m², seating 405 theatre, 320 classroom and 300 for a banquet. River View Rooms 4 and 5 combined give 583 m², seating 540 theatre and 350 for a banquet. Beyond that sit the BelleVue Ballroom and the 2,500-seat Riverside Theatre.
For a recurring event with growing numbers, that progression is the practical argument for booking here over other corporate meeting venues in Perth where you might quickly outgrow the available space.
How do operable walls combine meeting rooms?
Several of the meeting rooms are separated by operable walls rather than fixed ones. Opening a wall turns two rooms into one, and the combined capacity is slightly more than the two halves added together, because you recover the space the wall and the two sets of doors were using.
Meeting Rooms 1, 2 and 3 combine in any pairing or all three together. River View Rooms 4 and 5 combine into a single 583 m² space. The exhibition pavilions work the same way at a much larger scale, combining to 16,644 m². Explore our spaces to see how flexible these configurations can be.
The practical use is a plenary that splits into breakouts and comes back together, all in the same footprint, with no delegates walking between floors.
What does a foyer add to a meeting room booking?
Most rooms open onto a foyer, and the foyer is where catering, registration and networking happen without eating into your room.
- Northern Foyer: 420 m²
- Southern Foyer: 396 m²
- Theatre Foyer: 506 m²
That space handles arrival coffee, stand-up lunches, a small trade display or drinks at the end of the day. If you are comparing rooms on floor area alone, the attached foyer is the number people forget to include.
Meeting room capacity chart
| Room | Area (m²) | Theatre | Classroom | Boardroom | Hollow square | U-shape | Cocktail | Banquet |
| Boardroom 1 | 33 | 16 | – | 12 | – | – | – | – |
| Boardroom 2 | 36 | 10 | – | 8 | – | – | – | – |
| Boardroom 3 | 40 | 25 | – | 12 | – | – | – | – |
| Boardroom 4 | 43 | 30 | – | 16 | – | – | – | – |
| Executive Boardroom | 65 | 40 | 27 | 16 | – | – | – | – |
| Pavilion 1 Meeting Room | 44 | 40 | 25 | 22 | – | – | 30 | 20 |
| Pavilions 2 to 5 Meeting Room | 59 | 50 | 35 | 28 | – | – | 40 | 30 |
| Pavilion 6 Meeting Room | 60 | 50 | 35 | 22 | – | – | 40 | 40 |
| Media Suite | 75 | 70 | 45 | 28 | – | – | 50 | 50 |
| Meeting Rooms 9 to 12 (each) | 57 | 50 | 30 | – | 30 | 24 | 40 | 30 |
| Meeting Rooms 1 to 3 (each) | 140 | 130 | 96 | – | 54 | 45 | 90 | 100 |
| Meeting Rooms 6 to 8 (each) | 139 | 130 | 96 | – | 54 | 45 | 90 | 100 |
| Meeting Rooms 1 and 2 combined | 277 | 270 | 200 | – | 80 | 60 | 185 | 200 |
| Meeting Rooms 2 and 3 combined | 277 | 270 | 200 | – | 80 | 60 | 185 | 200 |
| Meeting Rooms 1, 2 and 3 combined | 428 | 405 | 320 | – | 102 | 81 | 285 | 300 |
| River View Room 4 | 276 | 270 | 165 | – | 70 | 50 | 185 | 150 |
| River View Room 5 | 308 | 290 | 180 | – | 70 | 50 | 205 | 180 |
| River View Rooms 4 and 5 combined | 583 | 540 | 330 | – | – | – | 390 | 350 |
Full floor plans for all three levels are available on our venue capacity page.
How do delegates get to the venue?
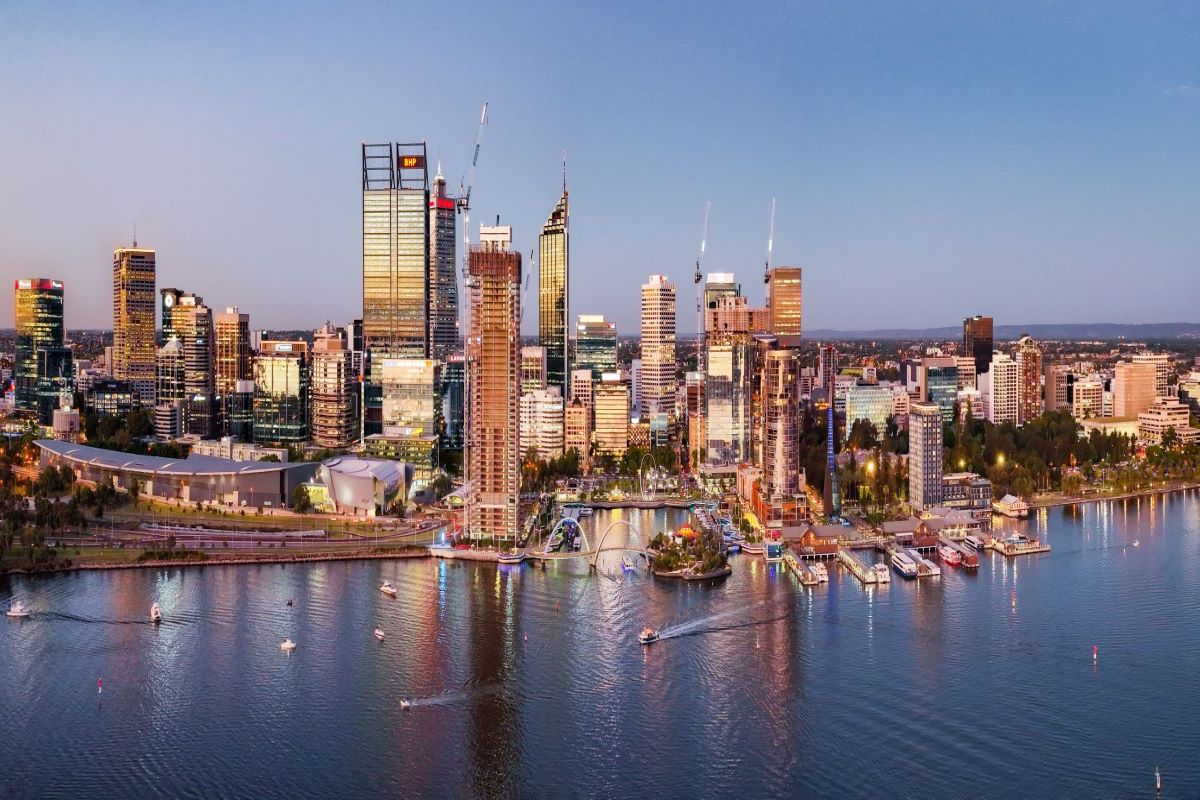
The centre sits at 21 Mounts Bay Road, across the road from the Elizabeth Quay precinct. Elizabeth Quay Station is minutes away on foot, and the Elizabeth Quay Bus Station connects through pedestrian ramps to the main entrance. Parking is available beneath and around the centre, managed by City of Perth, with commercial car parks within walking distance.
For a CBD meeting where delegates are arriving from offices across the city, that combination of train, bus and parking is usually the deciding factor on attendance.
Are the meeting rooms accessible?
All function rooms are wheelchair accessible. The narrowest doorway in the building is 800 mm, in Meeting Rooms 10 and 11, and the boardroom doorways are 850 mm. There are 23 accessible parking bays on site. Review our accessibility guide for detailed venue specs.
Frequently asked questions
- What is the smallest meeting room in Perth CBD at PCEC?
Boardroom 2, at 36 m², seating 8 people at the boardroom table. - How many meeting rooms does PCEC have?
There are 23 multi-functional meeting rooms across three levels, plus the exhibition pavilions, the BelleVue Ballroom and the Riverside Theatre. - Can meeting rooms be combined?
Yes. Meeting Rooms 1, 2 and 3 combine in any pairing or all together, up to 428 m². River View Rooms 4 and 5 combine to 583 m². - Do the meeting rooms include audiovisual support?
Each room includes WiFi connectivity and audiovisual technology, supported by in-house partner AV Partners. - Can I see a room before booking?
Yes. Site visits are arranged in advance through the event account management team so the rooms you want to see are free.
What to do next
If you have a headcount and a date, send both through with your preferred set-up style and any catering requirements. The sales team will come back with the rooms that fit, including the combinations you may not have considered.