An association congress is not a large meeting. It is several distinct events running concurrently: a plenary address, concurrent streams, a trade exhibition, poster sessions, committee meetings, and usually a gala dinner across two to four days for the same delegates.
That structure defines what a venue must deliver. This guide details what association and congress organisers need from a venue for a business conference Perth delegates will remember, and how Perth Convention and Exhibition Centre answers each requirement with its facilities and capacity figures.
What makes a congress different from a corporate event?
Three structural factors distinguish a congress:
- Parallel scheduling: The event programme runs concurrently, so the venue must accommodate multiple sessions simultaneously without acoustic interference.
- Delegate mobility: Attendees navigate their own schedules throughout the day, requiring swift transit routes between function spaces.
- Exhibition integration: Trade exhibition revenues underwrite event costs, making high foot traffic essential for sponsors and commercial exhibitors.
A venue offering a single large hall may still encounter challenges managing all three requirements at once.
Plenary space requirements
A plenary room must accommodate the entire registration headcount in a single session with unobstructed sightlines to the main stage. Opening keynotes and closing addresses are the primary times all attendees gather together.
The Riverside Theatre seats 2,500 delegates in tiered rows, featuring a 10-metre ceiling and 1,000 m² of covered staging. Tiered seating maintains direct sightlines from every row. For medium-sized congresses, River View Rooms 4 and 5 combine to seat 540 in theatre style, while Meeting Rooms 1, 2, and 3 combine to seat 405.
Breakout room allocations for concurrent streams
Organisers evaluate the number of concurrent streams alongside expected attendance per session. A programme with six concurrent streams requires six individual rooms available simultaneously, preferably with similar proportions so no stream is relegated to a smaller space.
The centre features 23 dedicated meeting rooms distributed across three levels. Meeting Rooms 1 to 3 and 6 to 8 each provide 139 m² to 140 m² of floor space and seat 130 in theatre style, enabling six concurrent streams of 130 delegates in identical rooms. Meeting Rooms 9 to 12 seat 50 each, supporting interactive workshops and targeted interest groups.
Association boards and executive committees also hold governance meetings during a congress. Five dedicated boardrooms on Level 1 seat 8 to 16 delegates around a central table, allowing internal meetings to proceed in the same building. Our guide to boardroom hire in Perth explains how set-up styles affect capacity across these spaces.
Trade exhibition placement and delegate flow
Exhibitions require placement along primary delegate transit routes. Commercial income supports delegate registration rates, and exhibitors evaluate event success on foot traffic volume.
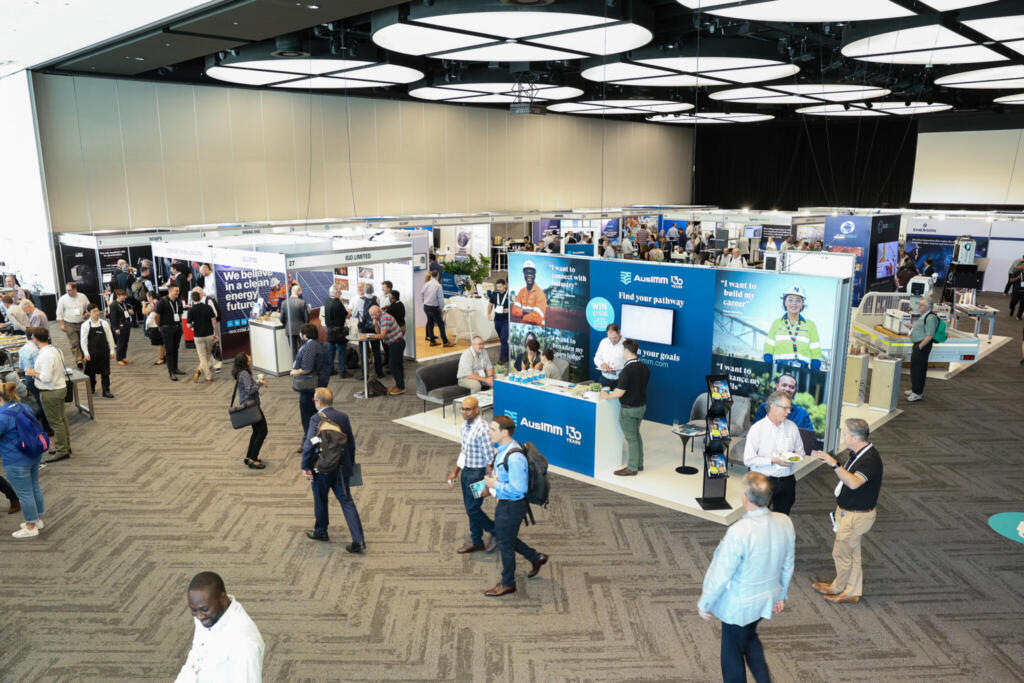
The venue provides six exhibition pavilions measuring 2,770 m² each. Operating individually or combined into 16,644 m² of column-free space, the pavilions accommodate overall capacities exceeding 10,000 delegates. Events featuring 30 exhibition stands or 300 can scale floor plans directly to their space requirements.
Smaller poster sessions or tabletop displays fit into adjoining foyer areas. The Northern Foyer offers 420 m², the Southern Foyer 396 m², and the Theatre Foyer 506 m².
Managing delegate transit between sessions
Session changeovers operate on 10 to 15 minute windows. Efficient movement between rooms prevents delays and maintains session attendance.
The centre includes 300 metres of glass foyer across three levels with multiple public entrance points, dispersing delegate arrivals and keeping movement off a single corridor. Catering stations are set up in foyer areas, so morning tea and lunch occur along transit paths between breakout spaces.
Multi-day event catering operations
A multi-day congress requires varied daily menus and precise management of dietary requirements for all delegates.
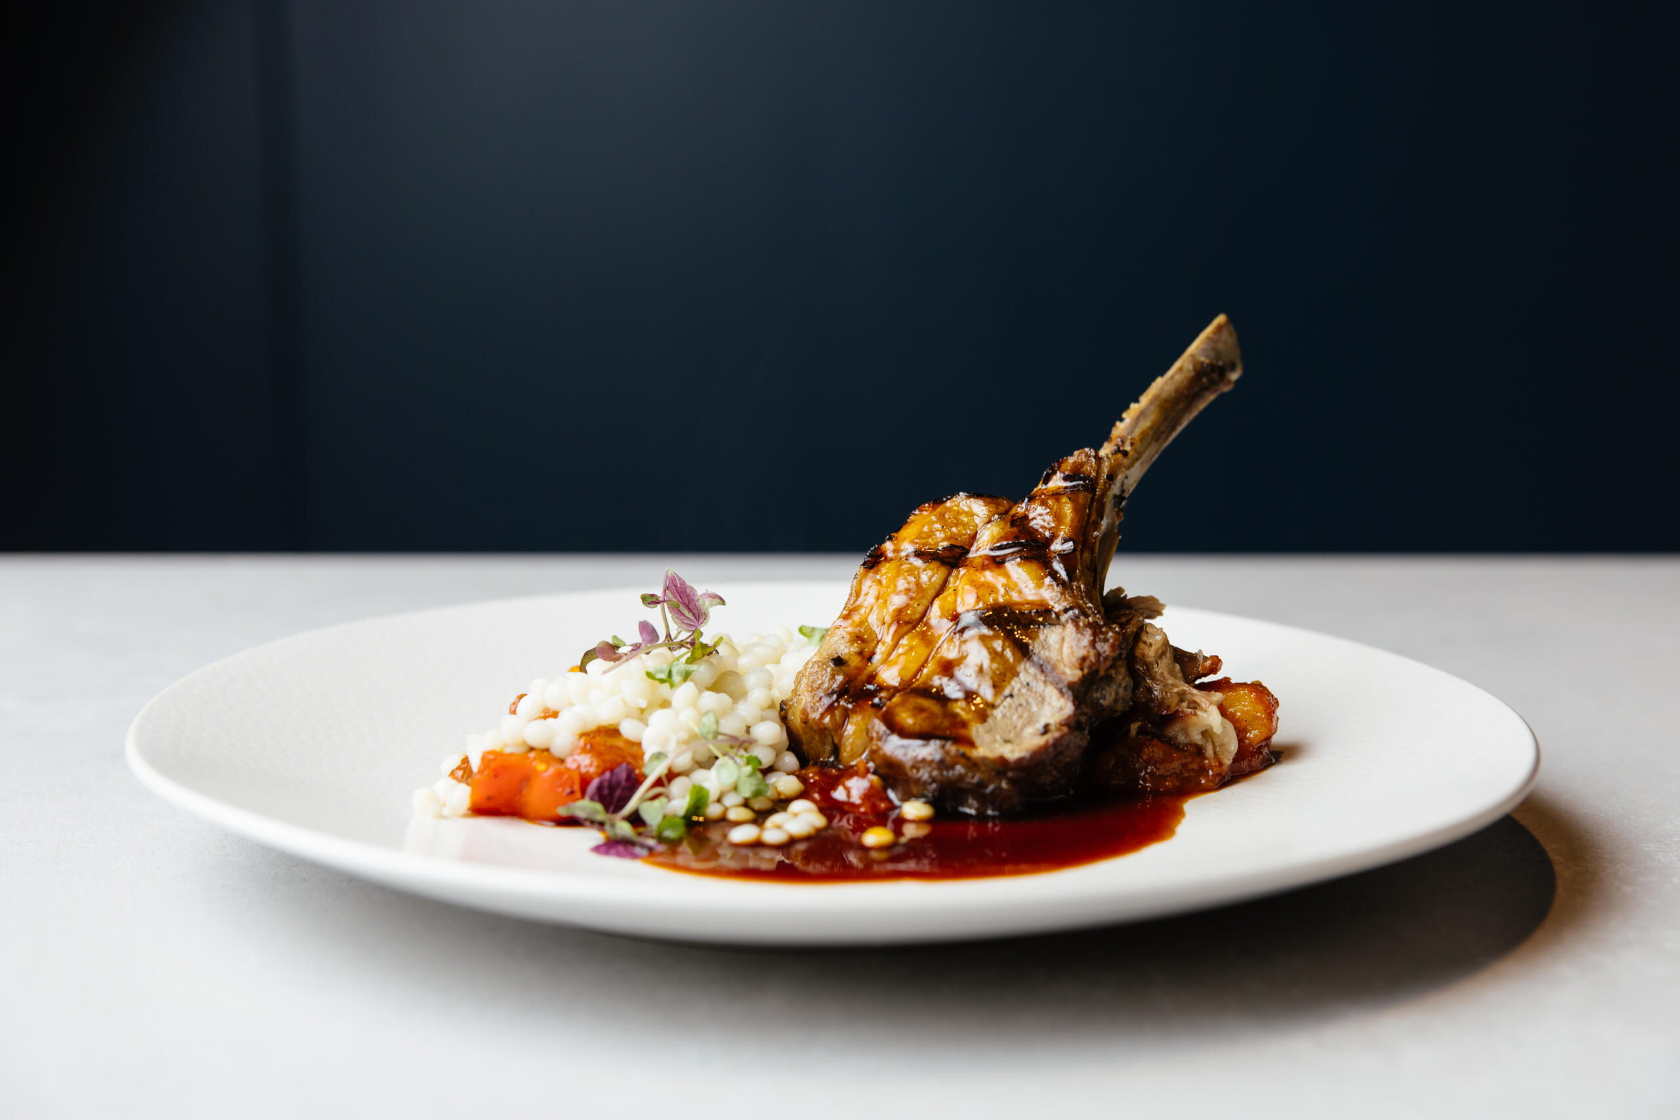
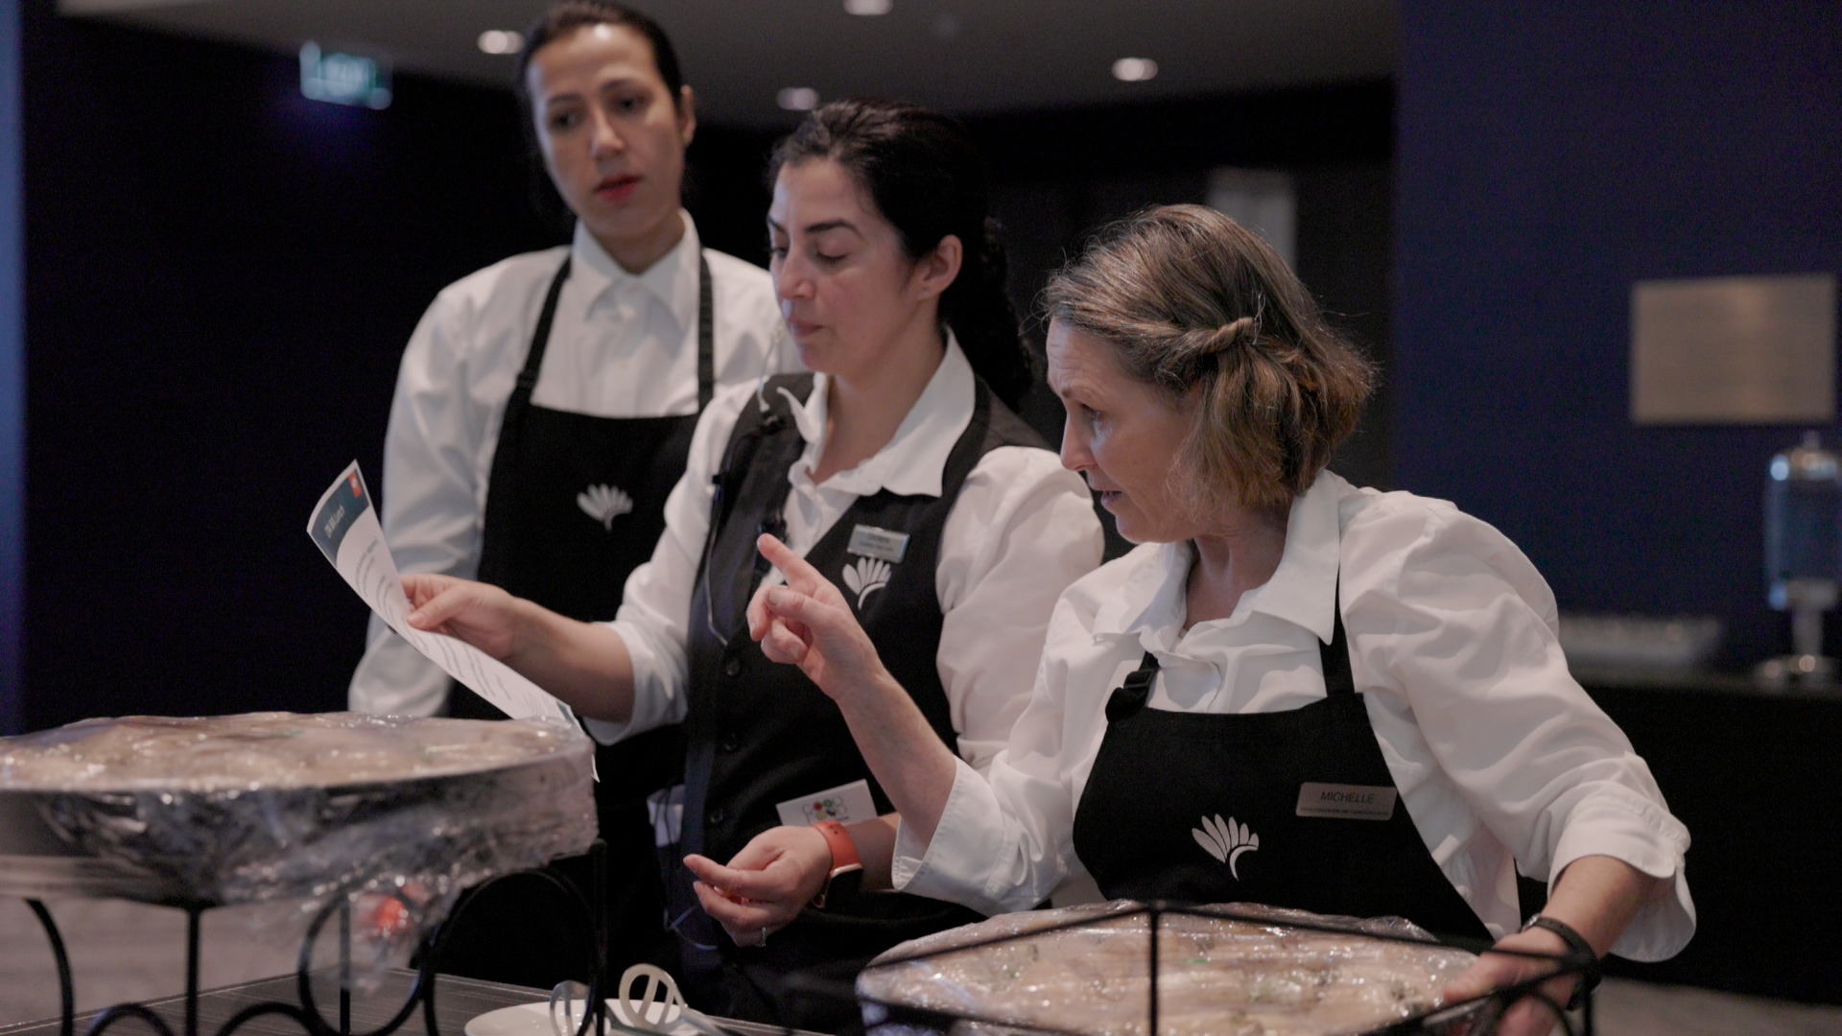
In-house culinary teams handle food and beverage operations, designing menus around Western Australian produce. Dietary requirements are managed directly by the central kitchen preparing the main menu. For the formal congress dinner, the BelleVue Ballroom accommodates up to 1,700 seated guests with views across the Swan River.
Accommodation and access for travelling delegates
Travelling delegates require hotel accommodation within walking distance and straightforward transit from the airport. Proximity to accommodation is a core criterion in association venue bids.
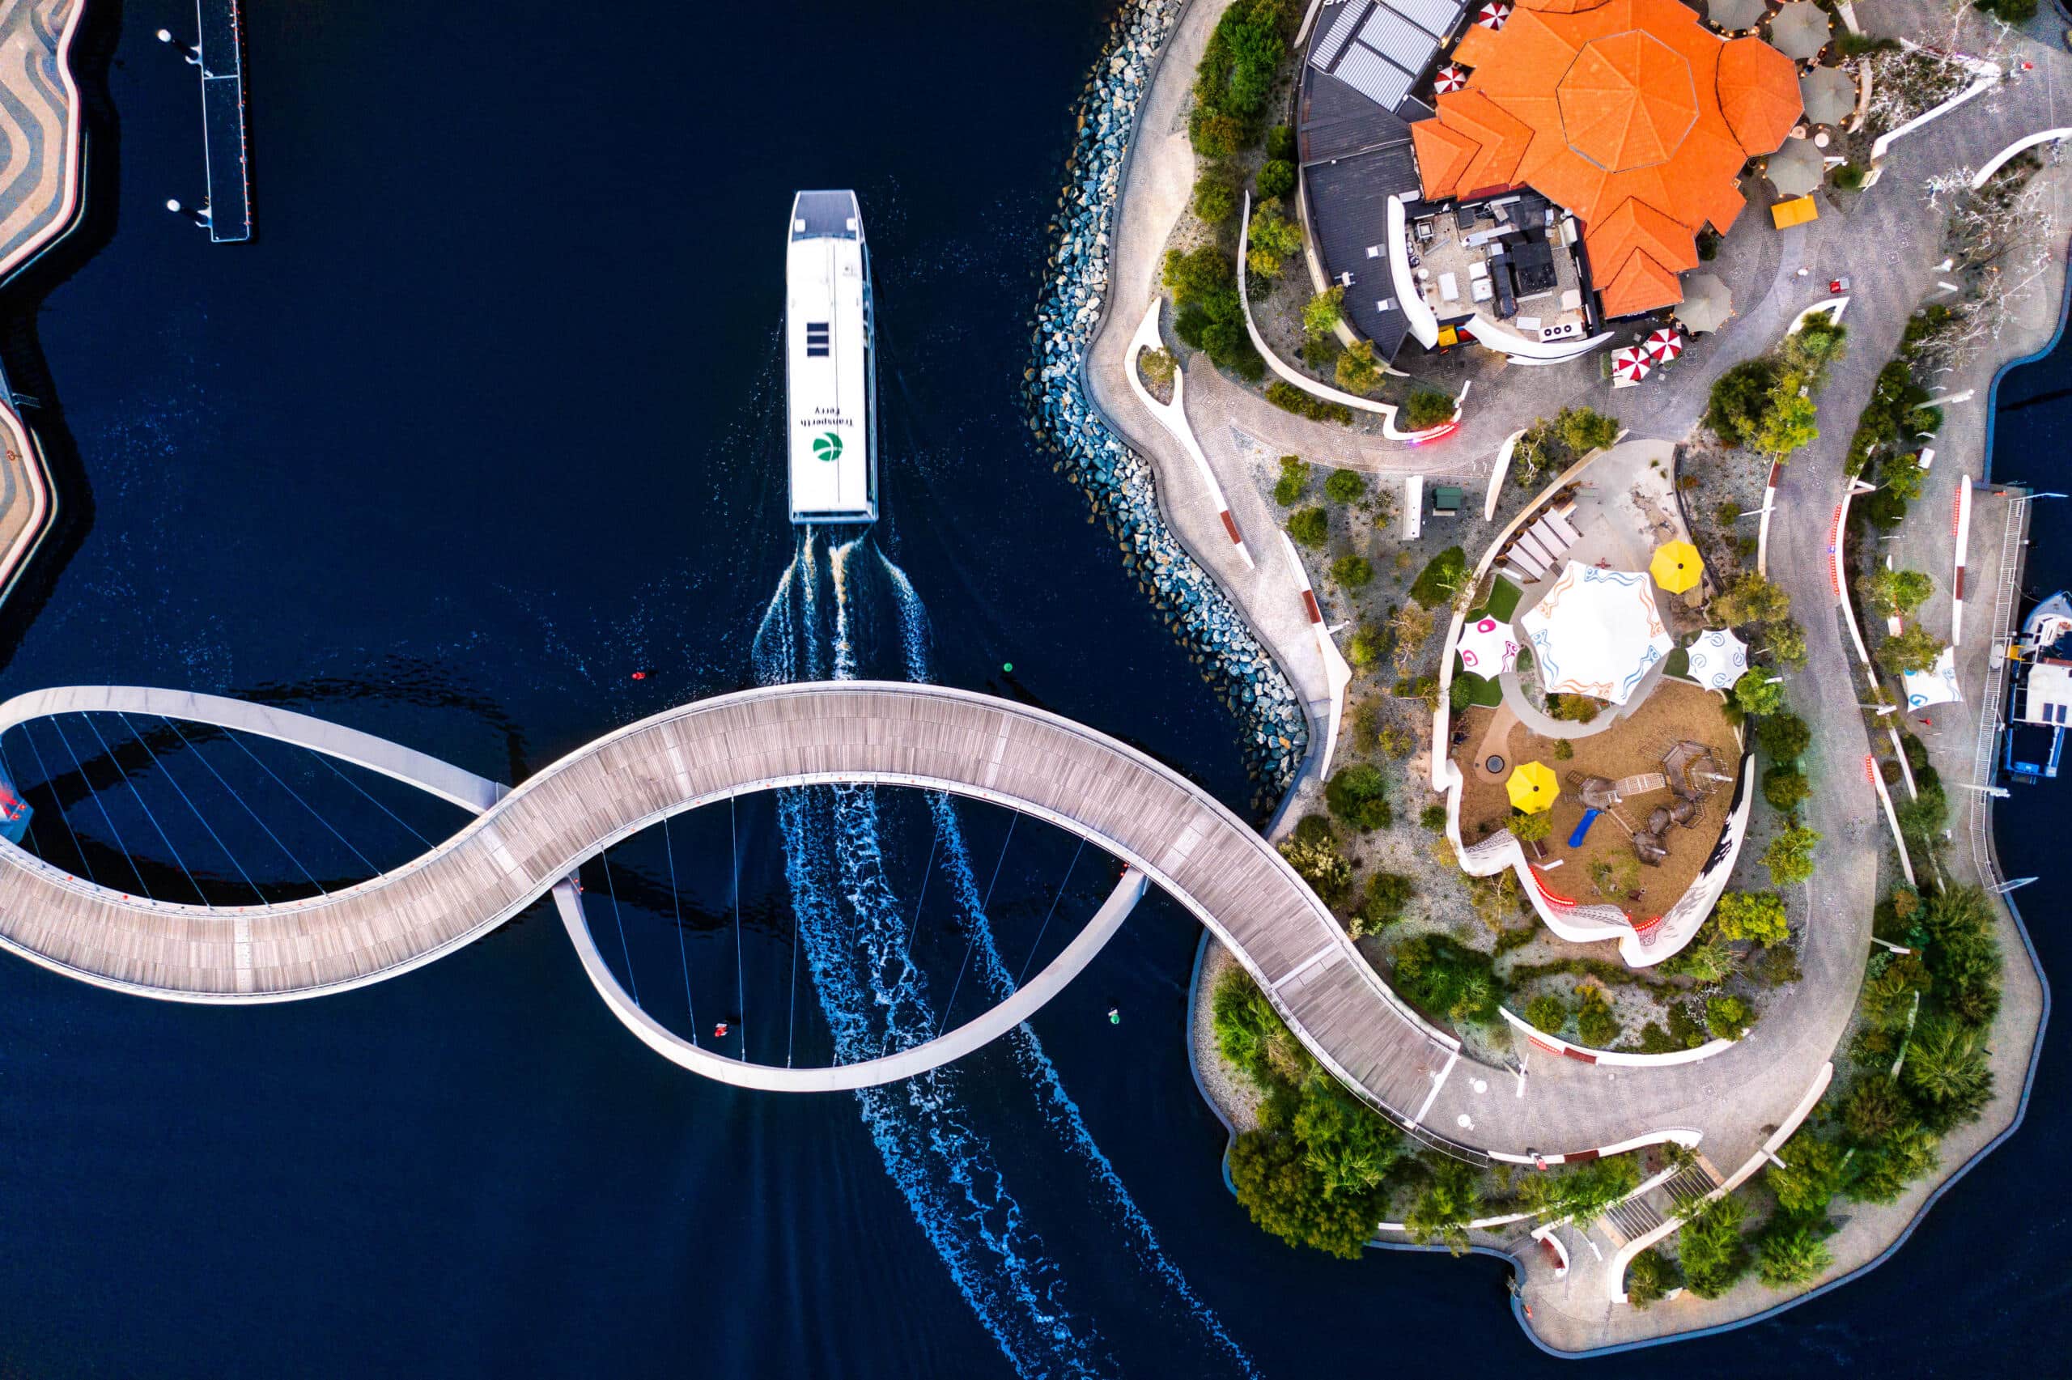
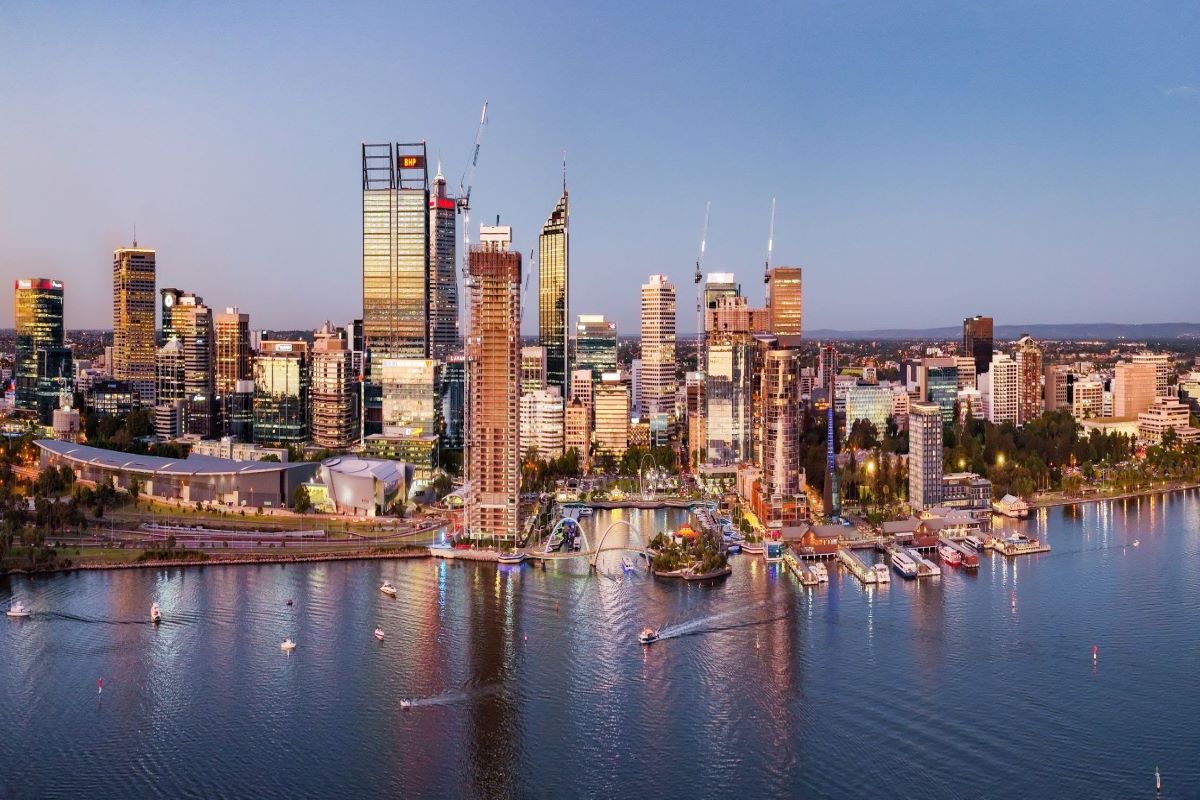
Located at 21 Mounts Bay Road in the Perth CBD, Western Australia’s flagship venue sits directly opposite Elizabeth Quay. Surrounding hotel options cater to varying delegate requirements. Elizabeth Quay Station is a short walk away, the Elizabeth Quay Bus Station connects to the main entrance by a pedestrian ramp, and undercover parking beneath the venue is managed by the City of Perth. Organisers can arrange pre-paid parking passes with four weeks’ notice.
When sourcing premium corporate venue hire, Perth event planners prioritize connected infrastructure that minimizes transit times for interstate and international visitors.
Accessibility provisions and inclusions
Formal procurement processes for association and government events evaluate venue accessibility specifications.
All function spaces feature step-free wheelchair access. Standard doorways measure at least 800 mm wide, with boardroom doorways measuring 850 mm. The site offers 23 accessible parking bays, operates under a Disability Inclusion Plan, and includes a dedicated Sensory Room for delegates seeking a quiet environment during event hours.
Exhibitor logistics and freight management
Managing exhibitor logistics represents a substantial portion of organiser administration. Venue-managed exhibitor workflows streamline this process.
The centre’s organiser toolkit aggregates venue documentation, technical floor plans, risk assessment forms, operational manuals, and induction guidelines in one repository. Published guidelines for loading dock access and event freight logistics provide transport specifications for interstate exhibitors prior to booking transit.
For comprehensive layout details, review our guide to meeting room hire Perth CBD.
Shortlisting checklist for conference facilities Perth
- Plenary capacity: Can the full registration gather in one room with direct line of sight? (Riverside Theatre: 2,500 tiered seats)
- Concurrent streams: How many matching breakout rooms are available simultaneously? (6 matching rooms seating 130 in theatre, plus 17 additional spaces)
- Trade exhibition: Is the floor area positioned along main delegate transit routes? (6 pavilions at 2,770 m² each, combining to 16,644 m²)
- Transit efficiency: Can delegates navigate between rooms within standard changeover times? (3 foyer levels with multiple entry points)
- Catering operations: Is catering managed by an in-house culinary team for dietary control? (In-house culinary team with local WA produce)
- Gala dinner space: Can the formal dinner run on site without external transit? (BelleVue Ballroom seating up to 1,700 guests)
- Location and access: Are hotel accommodation and public transit within walking distance? (Perth CBD location, Elizabeth Quay transit hubs, City of Perth parking)
- Accessibility: Does the venue supply documented doorway widths and accessible bays? (Minimum 800 mm doorways, 23 accessible parking bays, Sensory Room)
- Exhibitor support: Are technical floor plans and loading dock rules published for exhibitors? (Central organiser toolkit with freight and dock access guidelines)
Discover how our conference facilities Perth team supports your sector requirements.
Frequently asked questions
What is the largest conference space in Perth CBD at PCEC?
For seated plenary sessions, the Riverside Theatre accommodates 2,500 delegates in tiered seating. For trade exhibitions, the six combined pavilions offer 16,644 m² of continuous floor space.
Can a congress, trade exhibition and gala dinner run in the same venue?
Yes. The plenary theatre, breakout rooms, exhibition pavilions, and BelleVue Ballroom are all located within the single venue footprint.
How many breakout rooms are available for concurrent streams?
The venue provides 23 meeting rooms across three levels, including six matching rooms seating 130 delegates each in theatre style.
Is the venue accessible via public transport links?
Yes. Elizabeth Quay Station is located within a few minutes’ walk, and Elizabeth Quay Bus Station connects to the main entrance via a covered pedestrian ramp.
Can organisers conduct a site inspection before submitting a bid?
Yes. Site visits can be scheduled in advance through the event account management team.
Next steps for association planners and event directors
Submit your estimated registration headcount, number of concurrent streams, and exhibition floor requirements to your dedicated account manager. The PCEC team will prepare layout options and floor plans tailored to your event schedule.