Most organisers know their headcount before they know their format. The format matters just as much. The same room can hold 130 people or 45, depending on how the chairs and tables are arranged.
This guide works through the set-up styles used in the meeting rooms at Western Australia’s flagship convention and exhibition venue, Perth Convention and Exhibition Centre. For each one it covers what the format suits, what it does to capacity in the same room, and how it shapes sightlines and discussion. Every capacity figure comes directly from the venue’s published capacity chart.
Why set-up style changes capacity
Each format gives every person a different amount of floor space. Theatre rows put chairs side by side with nothing in front of them. Classroom adds a table to every row. A U-shape or hollow square seats everyone around the edge of the room and leaves the middle empty.
Meeting Room 1 shows the spread. It is 140 m² on Level 2, with a 3.6 metre ceiling. It seats 130 theatre style, 96 classroom, 54 in a hollow square and 45 in a U-shape. A U-shape holds about a third of the theatre figure in the same room.
Set-up in Meeting Room 1 (140 m²)
- Theatre: 130 capacity (100% of base capacity)
- Banquet: 100 capacity (76% of theatre capacity)
- Classroom: 96 capacity (73% of theatre capacity)
- Cocktail: 90 capacity (69% of theatre capacity)
- Dinner dance: 70 capacity (53% of theatre capacity)
- Hollow square: 54 capacity (41% of theatre capacity)
- U-shape: 45 capacity (34% of theatre capacity)
The practical rule is to choose the format first and the room second. A room picked on its theatre capacity will be too small for an interactive workshop.
Choosing a boardroom set-up
A boardroom set-up is one single table with everyone seated around it, facing each other. It suits board meetings, executive sessions, interview panels and any meeting where peer discussion is the main focus and presentation slides are secondary.
The trade-off is screen visibility. With a screen at one end, delegates along the sides must turn to see it, so the format works best when presentation slides are occasional rather than constant.
Options for boardroom hire in Perth CBD at the centre cover groups of 8 to 28 around a single table:
- Boardroom 2 (36 m²) seats 8.
- Boardroom 1 (33 m²) and Boardroom 3 (40 m²) seat 12 each.
- Boardroom 4 (43 m²) and the Executive Boardroom (65 m²) seat 16 each.
- Media Suite (75 m²) seats 28.
The five dedicated boardrooms sit together on Level 1. They provide tailored executive meeting spaces Perth organisers rely on for groups of 20 or fewer, demonstrating that a major venue accommodates small corporate gatherings with equal care.
Above 28 people, delegates at the far ends of a single long table lose direct visual connection. That is the point where a hollow square or U-shape set-up takes over.
When a U-shape works best
A U-shape is a run of tables along three sides of a rectangle, with the open end facing the presenter or screen. Everyone can see the front and everyone can see each other. A facilitator can also walk into the central space to engage the room.
That makes it the standard format for facilitated workshops, training sessions with active discussion, and committee meetings with a chair at the front.
It is also the format with the highest floor-space requirement per person. Meeting Room 1 takes 45 in a U-shape. Meeting Rooms 9 to 12 take 24 each.
A U-shape does not scale the way other formats do, because it fills the perimeter of the room rather than the central floor. Combining Meeting Rooms 1 and 2 doubles the floor to 277 m² and lifts theatre capacity from 130 to 270. The U-shape capacity only rises from 45 to 60. All three rooms combined take 81.
For an interactive group larger than 45, splitting into smaller breakout rooms usually works better than one extended U-shape.
Purpose of a hollow square set-up
A hollow square closes the fourth side of the U-shape. There is no head of the table and no front of the room.
It suits roundtables, peer forums, negotiations and committee meetings where nobody leads from the front. It is less suited to a session built around slides, because some delegates sit with their backs to the screen.
Meeting Room 1 seats 54 in a hollow square. Meeting Rooms 9 to 12 seat 30 each. Meeting Rooms 1 and 2 combined seat 80, and all three combined seat 102.
When to choose classroom style
Classroom style uses rows of tables facing the front. Every delegate gets a surface for a laptop, workbook or notes, with an unobstructed view of the presenter and screen.
It suits content-heavy training, technical briefings and full-day courses where delegates write as much as they listen. The trade-off is reduced interaction across the room. Delegates can talk to the person beside them, but group discussion across rows is limited.
Meeting Room 1 seats 96 classroom style. The Media Suite seats 45, Meeting Rooms 9 to 12 seat 30 each, and the Executive Boardroom seats 27. Meeting Rooms 1, 2 and 3 combined seat 320.
When theatre style is the right choice
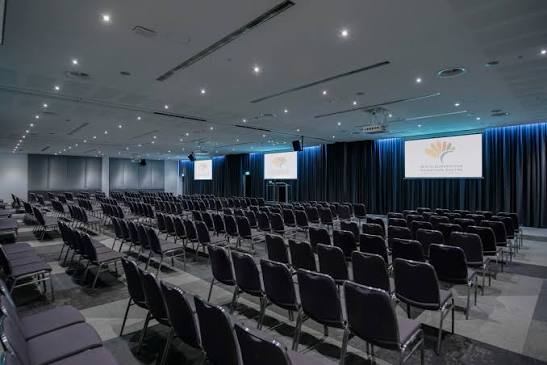
Theatre style consists of rows of chairs facing the front, without tables. It delivers the maximum capacity in any room and direct sightlines to a stage or screen.
It suits presentations, briefings, announcements and plenary sessions. For full-day sessions, delegates must balance notebooks or devices on their laps without table support.
The Executive Boardroom seats 40 theatre style and Meeting Room 1 seats 130. Meeting Rooms 1, 2 and 3 combined seat 405, and River View Rooms 4 and 5 combined seat 540. Beyond that sits the 2,500-seat Riverside Theatre.
Sessions involving a meal
If a session runs into lunch or dinner at the same tables, banquet is the format to plan around. Meeting Room 1 seats 100 for a banquet, 90 for a cocktail function and 70 for a dinner dance.
Most meeting rooms also open onto dedicated foyer spaces. The Northern Foyer is 420 m², the Southern Foyer 396 m² and the Theatre Foyer 506 m². Catering can set up in these outer areas, allowing a main room to remain in classroom or U-shape for the whole day while refreshment breaks happen outside.
Changing set-up styles during the day
Many corporate event programmes feature multi-format schedules. A common pattern is a theatre-style opening for the whole group, followed by breakout sessions in a U-shape or hollow square.
Meeting Rooms 1, 2 and 3 feature operable walls and combine in any configuration. River View Rooms 4 and 5 combine into a single 583 m² space. This allows a plenary and its breakouts to run within the same footprint, without moving delegates between levels.
Set-up adjustments between sessions are planned in advance with your dedicated account manager, ensuring operational teams execute layout changes smoothly during scheduled breaks. Across 20 years of hosting national conventions, this approach creates seamless transitions between sessions.
Matching set-up to session format
- Board meeting, executive session, interview panel: Boardroom set-up (Everyone faces each other around one table)
- Facilitated workshop or discussion-led training: U-shape set-up (Direct view of the front and all delegates)
- Roundtable, peer forum, negotiation: Hollow square set-up (No head of the table)
- Full-day course, technical training: Classroom set-up (Dedicated table space for every delegate)
- Briefing, launch, plenary: Theatre set-up (Highest capacity and unobstructed sightlines)
- Session with a seated meal: Banquet set-up (Maintains the same tables from session to dining)
For the complete room-by-room capacity chart, see our guide to meeting room hire Perth CBD.
Location and access for corporate meeting venues Perth
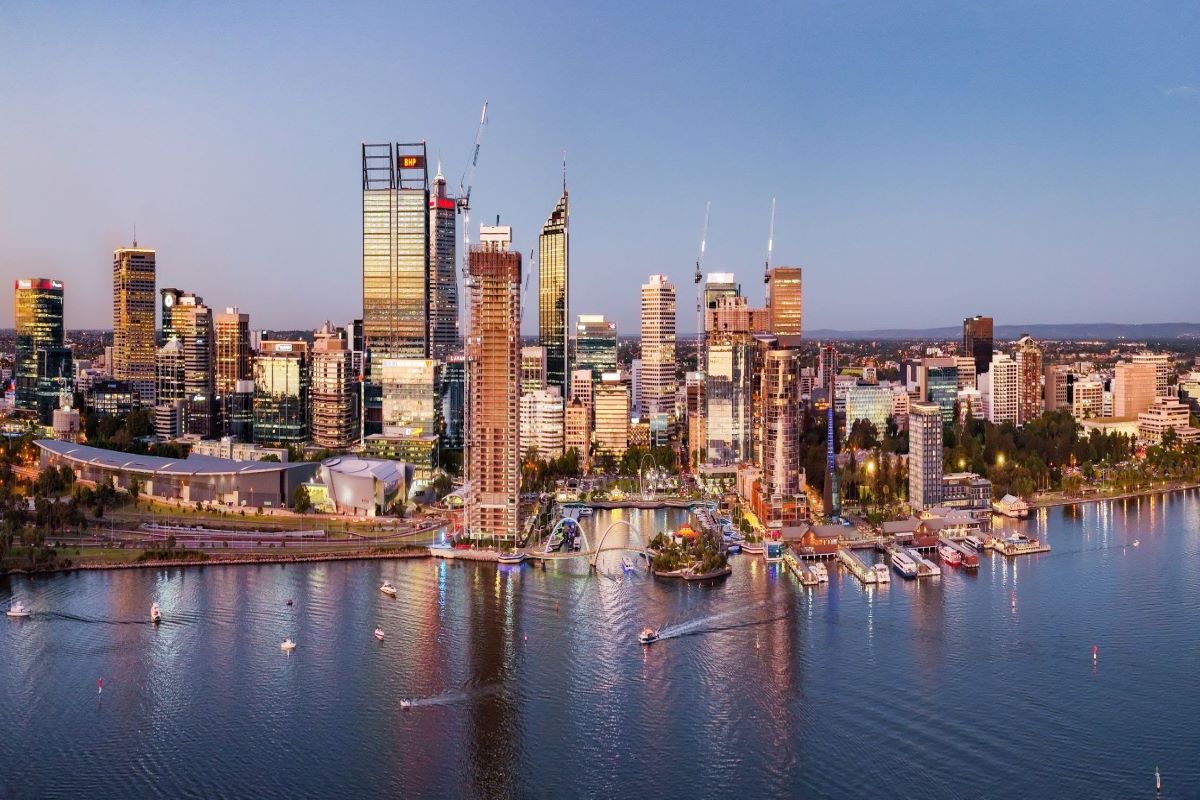
The centre is located at 21 Mounts Bay Road in the Perth CBD, directly across from Elizabeth Quay. Elizabeth Quay Station is a short walk away, and undercover parking beneath and around the venue is managed by the City of Perth. For corporate meeting venues, Perth organisers select to bring teams together from offices across the city, central transport access simplifies delegate arrivals.
Frequently asked questions
What is the difference between a boardroom and a U-shape set-up?
A boardroom set-up is a single closed table suited to peer-to-peer discussion. A U-shape leaves one end open to face a presenter or screen, making it ideal for facilitated sessions.
How many people fit in a boardroom set-up at PCEC?
Capacity ranges from 8 in Boardroom 2 up to 16 in Boardroom 4 and the Executive Boardroom. The Media Suite seats up to 28 in a boardroom arrangement.
Which set-up holds the most people?
Theatre style provides the highest capacity. In Meeting Room 1, theatre style holds 130 delegates, compared with 96 in classroom style and 45 in a U-shape.
Can a convention centre host a meeting of 20 people?
Yes. Five dedicated boardrooms on Level 1 seat 8 to 16 around a single table, while the Executive Boardroom seats 40 in theatre style.
Can rooms be combined for larger groups?
Yes. Meeting Rooms 1, 2 and 3 combine to form a 428 m² space, and River View Rooms 4 and 5 combine to 583 m².
Next steps for event planners and coordinators
Share your estimated headcount, preferred set-up format, and schedule with your dedicated account manager. The PCEC team will provide suitable room configurations and layout specifications for your event.