A technical floor plan is where an exhibition either works or doesn’t. Get the layout right and exhibitors, freight and visitors move through the space without friction. Get it wrong, and no amount of signage or staffing fixes a bottleneck that was baked into the plan from the start. For organisers bringing a large-scale exhibition to Perth, building a great event floor plan is less about relying on exhibition floor plan software and more about understanding how the physical space actually behaves under load.
Start with uninterrupted space, then decide where to break it up
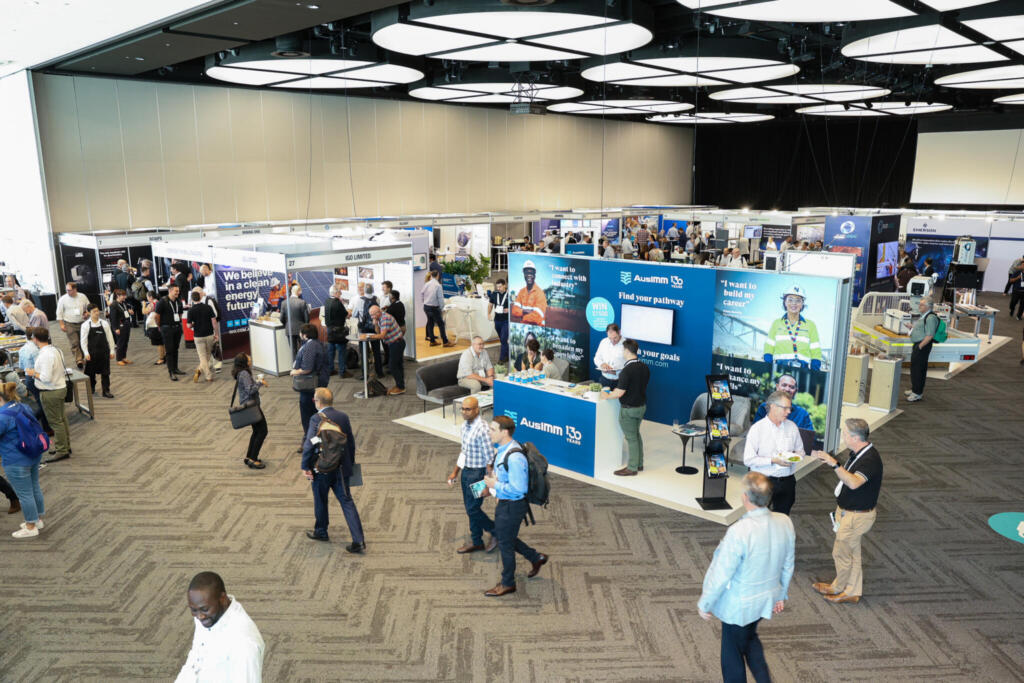
PCEC’s six exhibition pavilions can be booked individually or combined into up to 16,644 square metres of uninterrupted floor space. That column-free footprint is the single biggest advantage a technical floor plan can be built around – it means stand layouts, aisle widths and sightlines are decided by the event brief, not by working around structural obstructions. The planning question isn’t “where do the pillars force us to compromise,” it’s “where do we choose to break the space up for flow, and where do we leave it open.”
Design for entry and exit load, not just stand count
The most common floor plan mistake on large exhibitions is optimising for how many stands fit, without modelling how visitors actually enter, circulate and leave. Multiple visitor entrances exist specifically to prevent single-point congestion on high-attendance public days, and an event floor plan should route visitor traffic to make use of all of them, not funnel everyone toward the most obvious door. The same logic applies to peak-hour flow inside the hall: aisle widths near popular zones – main stage areas, food and beverage points, headline exhibitors – need more breathing room in the plan than a straight even grid would give them.
Freight and bump-in logic belongs on the floor plan, not just the run sheet
A technical floor plan that only shows the finished show floor is incomplete. Loading dock access and freight movement need to be considered as part of the layout itself: which stands are closest to dock access for heavy or early-arriving exhibitors, how forklift and freight paths cross (or don’t cross) public circulation once doors open, and where staging areas sit during bump-in without blocking neighbouring stands. Getting this sequencing wrong doesn’t just slow down bump-in – it can compress the time available to finish the floor before doors open.
Build compliance into the plan, not on top of it
Risk assessments, venue forms and accessibility requirements are easiest to satisfy when they’re part of the floor plan from the first draft, not layered on afterwards. Egress width, accessible pathways, fire safety zones and stand height restrictions all shape where things can physically go – treating these as fixed constraints early avoids the costly redesign that happens when a plan gets flagged during a compliance review close to the event date.
Adaptability is the real measure of a good layout
The venues that make technical floor plan optimisation easier aren’t necessarily the ones with the most floor space. Rather, they are the ones where the space itself is genuinely adaptable to different configurations. Being able to reconfigure pavilions individually or in combination – with foyers that absorb registration overflow, catering or breakouts – gives a floor planner more options to solve for flow.
What happens when the plan meets reality
A technical floor plan is a working document, not a final one – it should keep evolving as exhibitor numbers, freight schedules and AV requirements firm up in the weeks before the event. Venues that can accommodate that evolution, rather than locking a layout in early and charging for every change, make the difference between a floor plan that looks good on paper and one that actually runs well on the day.
Planning a large-scale exhibition in Perth? Talk to PCEC’s events team about technical floor plans and space configuration for your event.